
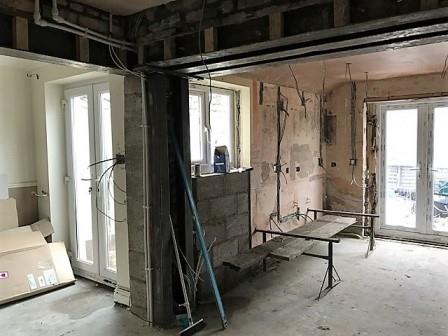
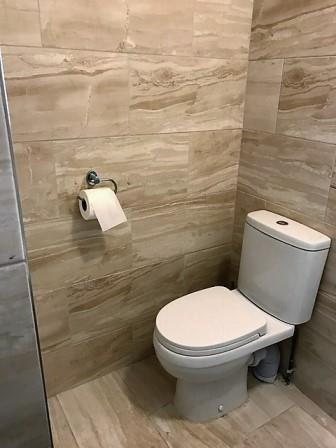
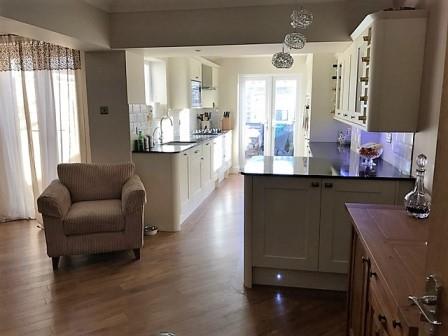
Our brief from this client was to: take down the load bearing walls to form an open plan kitchen/dining area; new concrete / screed floors to incorporate underfloor heating system; form new cloakroom & w/c under the stairs, including all drainage works and wall / floor tiling, form opening in rear wall and fit French doors; re-plaster throughout and fit kitchen. Below are some before and after photos… Ta-dah!







There are no comments yet, add one below.